11715 Lariat Ln.
Oakton, VA 22124
For Sale
$1,099,000
MLS#: VAFX2301062
4 Bedrooms
2 Bathrooms (Full)
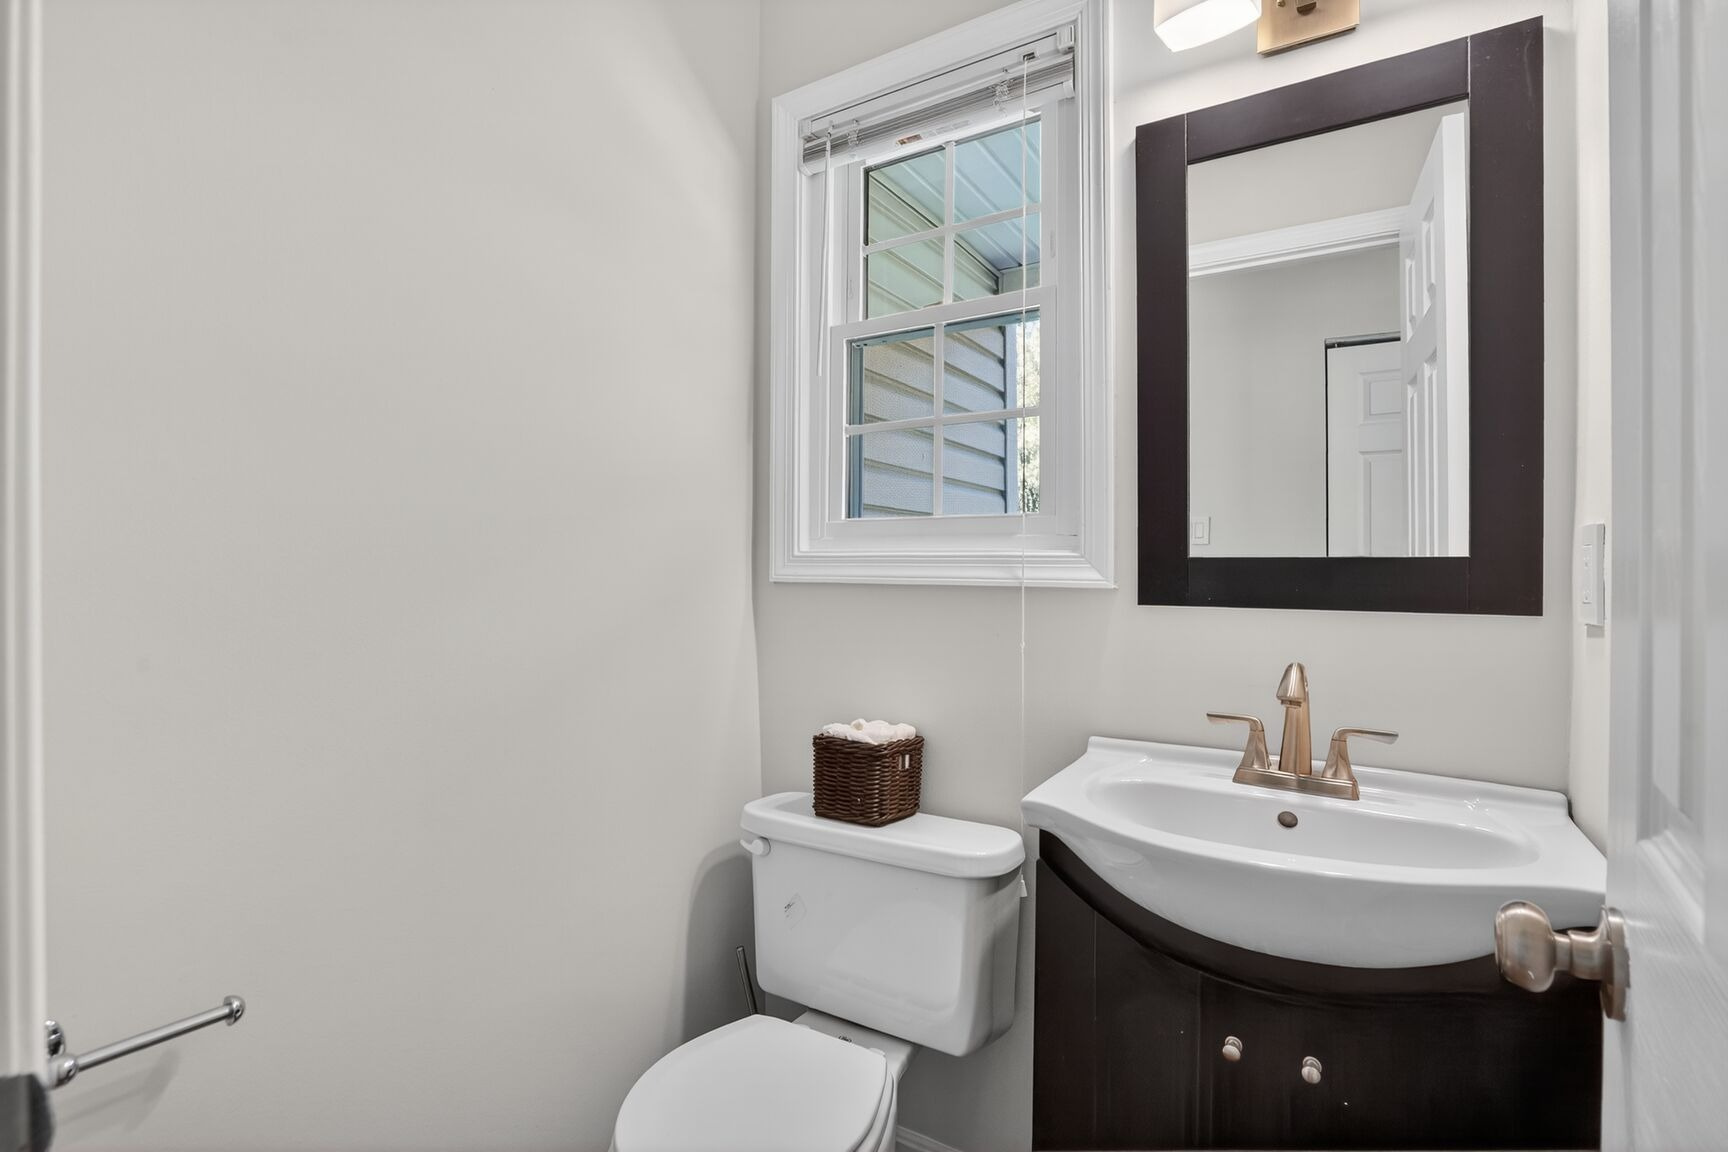
1 Bathrooms (Half)
Condition: Excellent
2,370 ft²
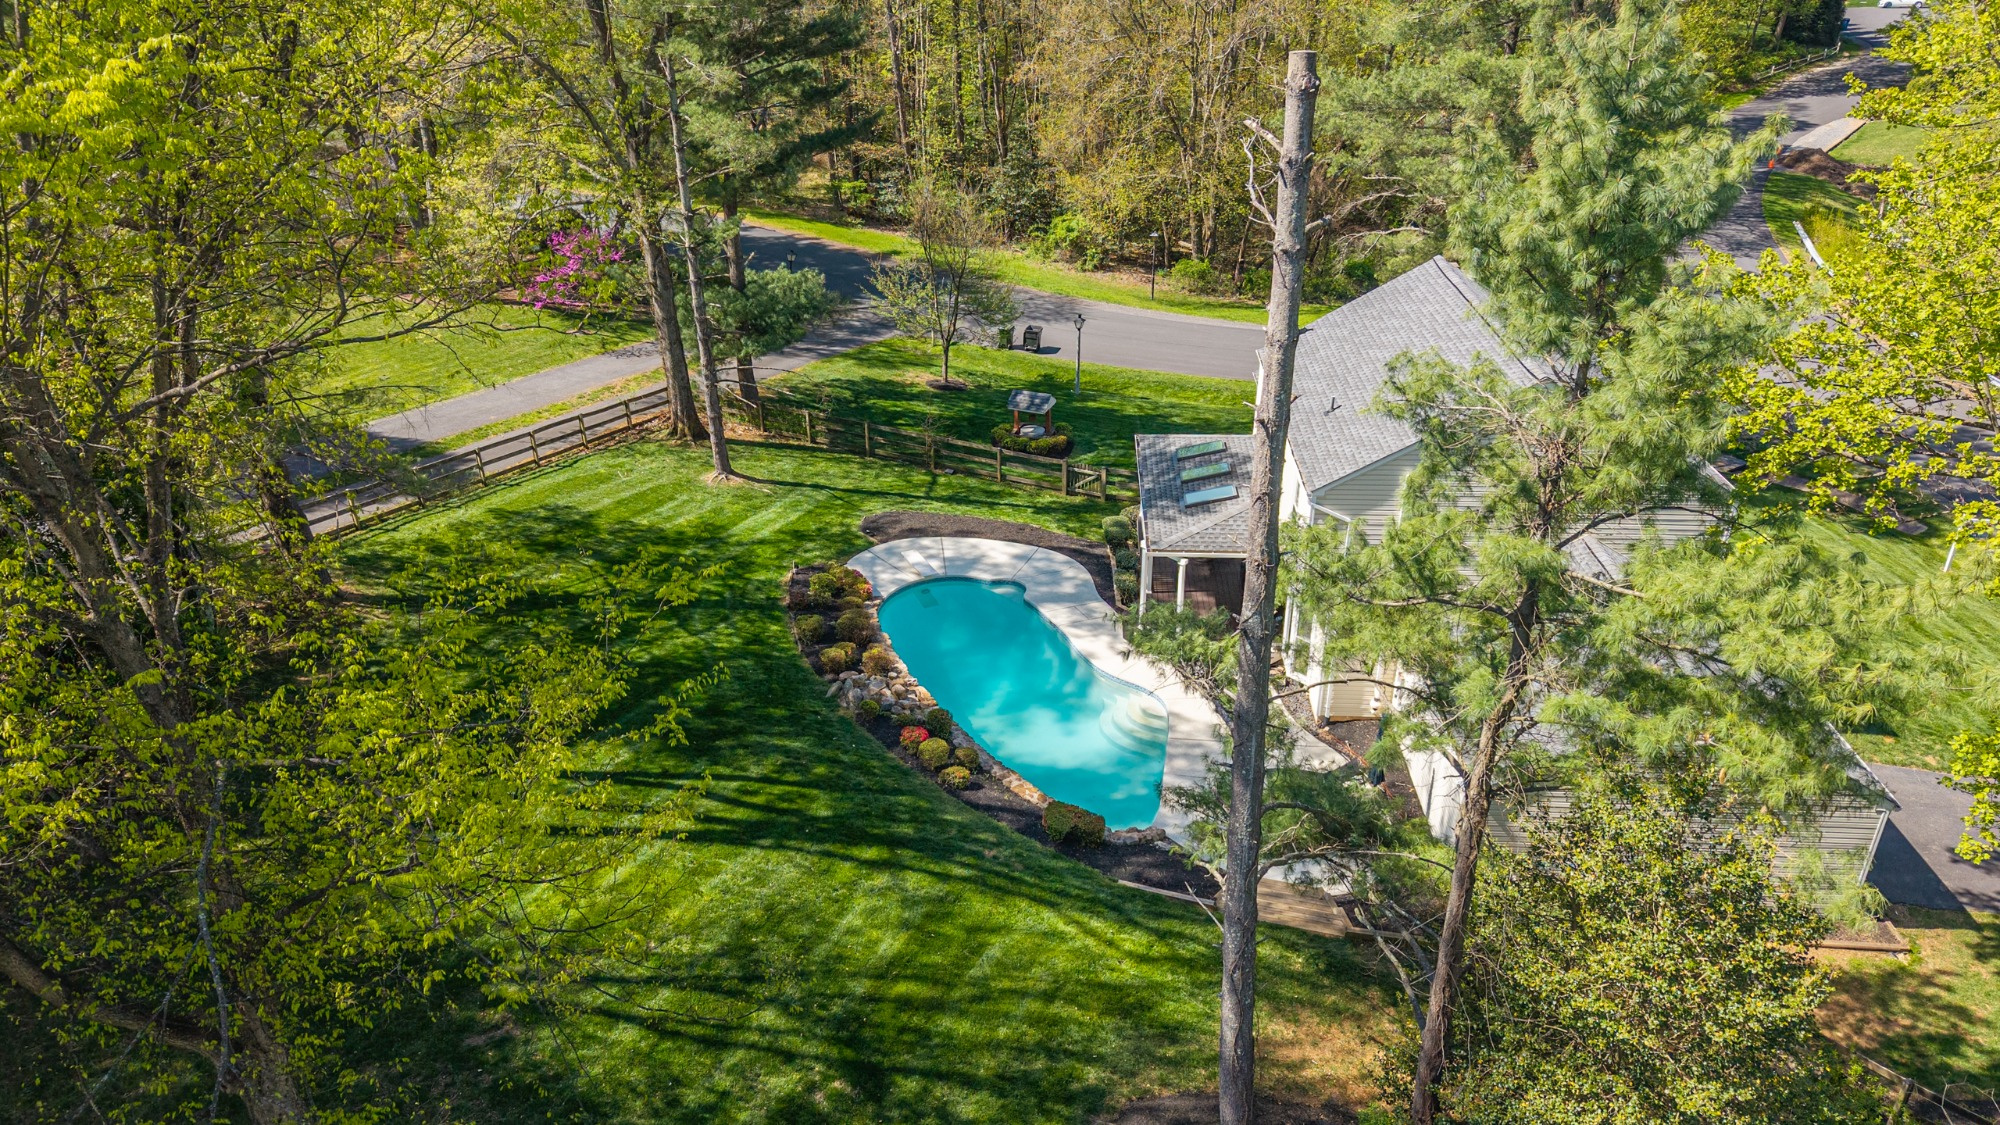
Lot size .71 acres
Built in 1976
Property Details
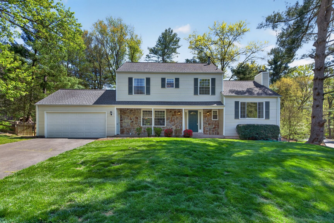
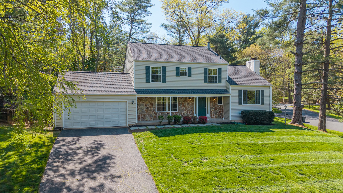
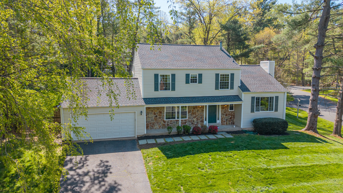
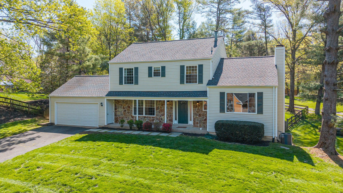
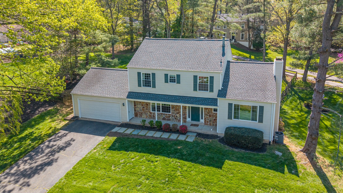
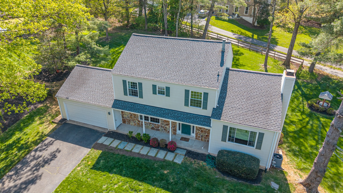
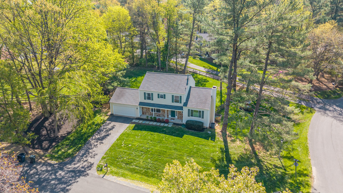
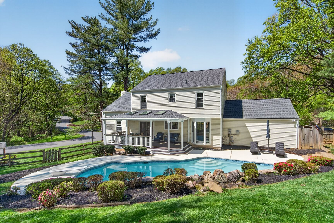
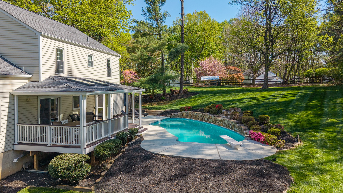
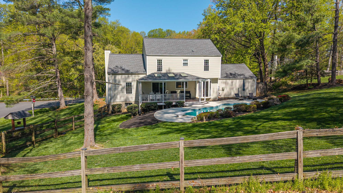
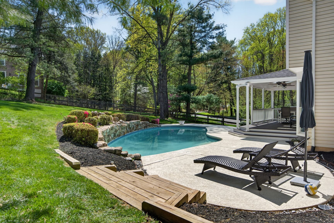
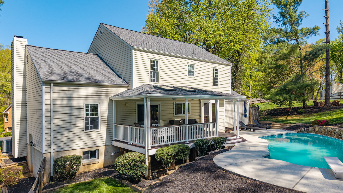
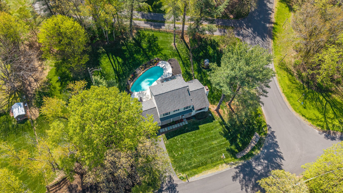
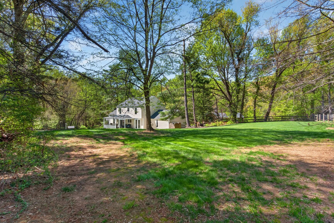
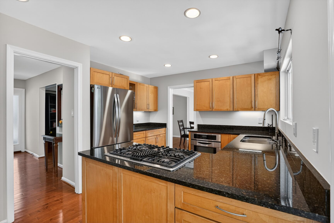
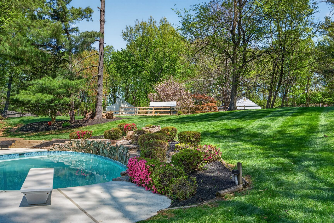
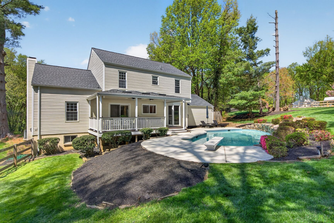
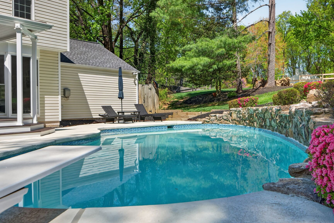
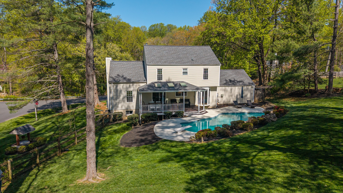
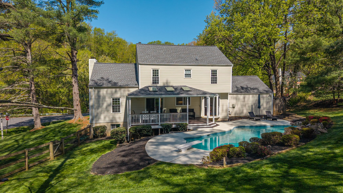
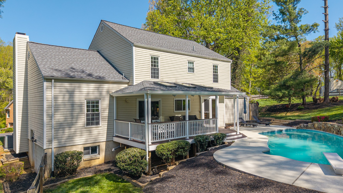
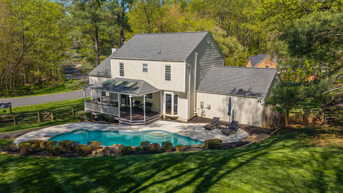
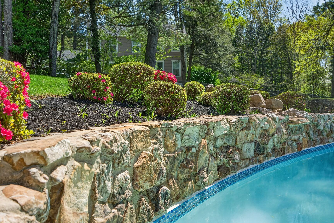
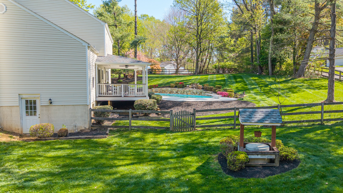
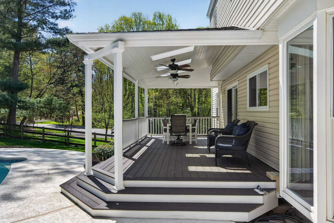
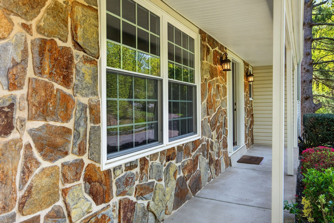
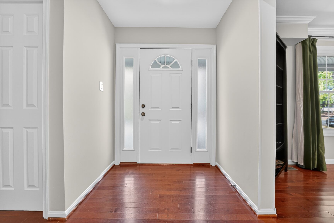
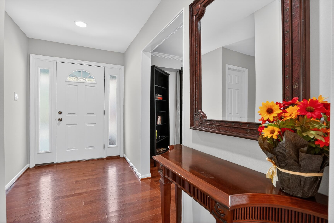
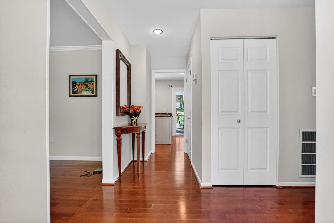
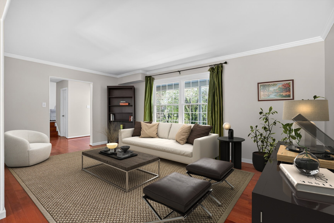
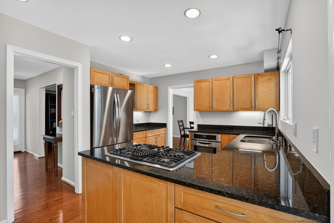
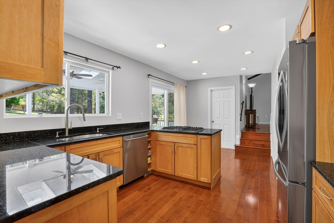
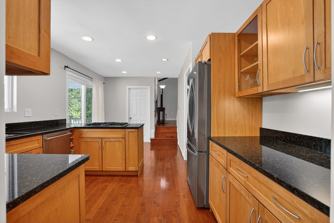
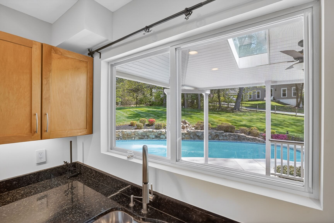
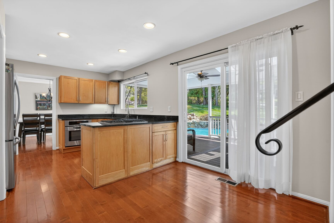
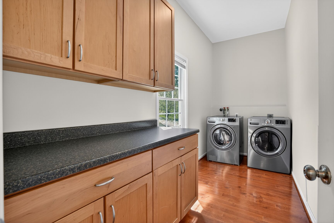
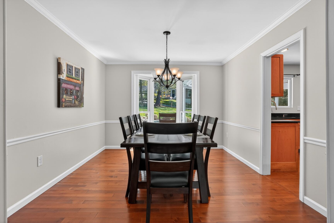
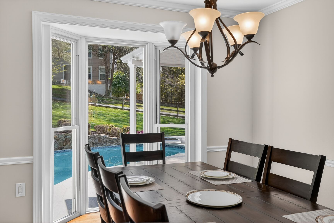
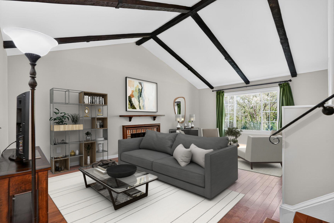
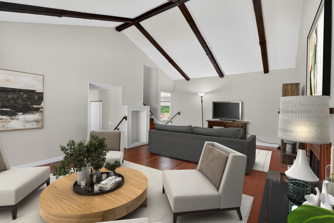
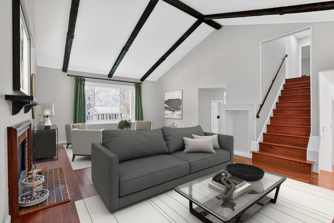
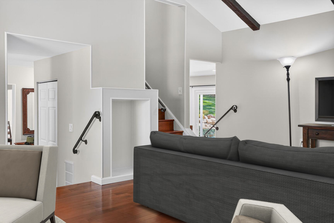
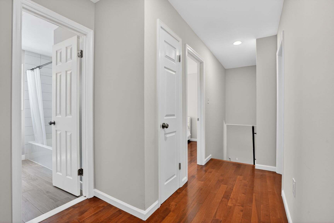
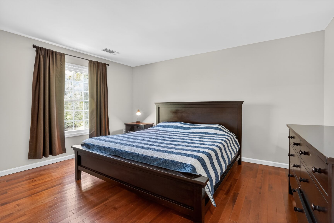
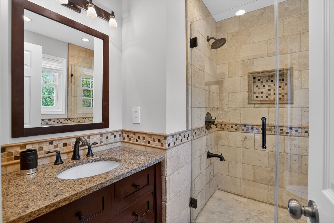
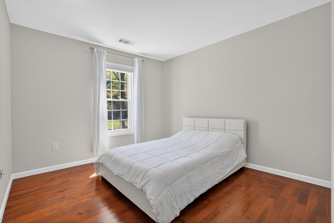
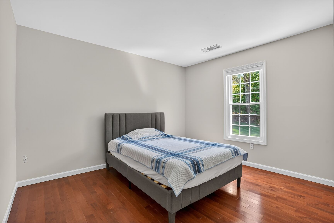
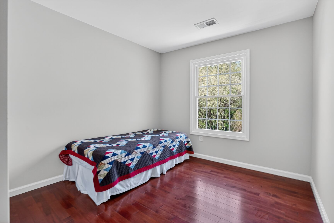
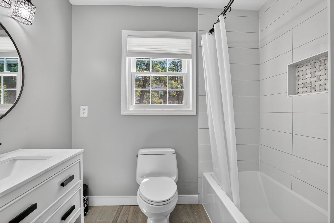
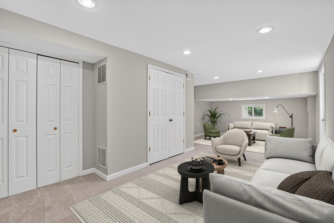
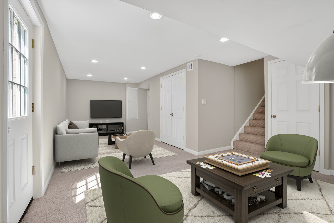
Summer is here and the pool is open! Just bring your bathing suit and try out your own in-ground swimming pool when you come see this home in person! Welcome to Vale Park West and 11715 Lariat Lane — a beautifully updated colonial set on a premium ¾‑acre professionally landscaped lot with a rear Trex covered porch with skylights and ceiling fans which overlooks the stunning swimming pool with water feature. At night, you can light up the pool making this an ideal spot to grill out with friends or dine outside under the stars while others play in the pool. This property delivers the ideal combination of space, comfort, and outdoor living, all in one of Oakton’s most desirable neighborhoods. Freshly painted throughout, the home is truly move‑in ready. You’ll appreciate the peace of mind that comes with updated roof, vinyl windows, and vinyl siding, along with the timeless appeal of hardwood floors on both the main and upper levels. The main level offers a bright, spacious family room with a wood‑burning fireplace and cathedral ceiling, perfect for gatherings or quiet evenings at home. The kitchen is well‑appointed with plentiful cabinets, under-cabinet lighting, granite countertops and stainless steel appliances including a gas cooktop, wall oven, dishwasher, and a refrigerator with ice maker. Upstairs, you’ll find four bedrooms and two full bathrooms. The primary suite includes a huge walk‑in closet and a renovated bathroom with a stand‑up shower. Three additional bedrooms feature hardwood flooring, fresh paint, and share a beautifully renovated hall bathroom with ceramic tile flooring, a new vanity, and updated plumbing and light fixtures. There's plenty of room to entertain your dinner guests in the dining room that overlooks the rear yard and pool. The walk-out lower level features brand‑new plush neutral carpet, creating a warm and inviting space to relax. A door leads you to the side and rear yard. Hurry to see this home and be sure to bring your bathing suit!
Description
Property Highlights
- Professionally Landscaped
- Fenced rear yard
- In-ground swimming pool
- Rear covered Trex deck with skylights and two ceiling fans
- Fresh paint throughout
- Hardwood floors on two levels
- New plush neutral carpet in rec room
- Updated bathrooms
- Renovated kitchen with granite counters and stainless steel appliances
- Updated roof, windows and siding
Features
- 4 Bedrooms
- 2 Bathrooms (Full)
- 1 Bathrooms (Half)
- Condition: Excellent
- 2,370 ft²
- Lot size .71 acres
- Built in 1976
- Foyer: 5' by 7'
- Living Room: 19' by 12'
- Family Room: 21' by 14'
- Kitchen: 11' by 10'
- Dining Room: 11' by 11'
- Breakfast Room: 9' by 8'
- Primary Bedroom: 14' by 12'
- Second Bedroom: 12' by 10'
- Third Bedroom: 11' by 10'
- Fourth Bedroom: 10' by 10'
- Rec Room: 26' by 13'
Video for this property:
Virtual Tour
Schedule showing
Tell us what time works for you!
Success! Your message has been sent.
Error! Please fill in required fields.
Byron Hudtloff
Realtor
ABR, CLHMS, RFS, e-PRO
RE/MAX Executives - Proudly Serving VA, MD & DC
44675 Cape Ct. Ste. 110
Ashburn VA 20147
Website
Contact me!
Success! Your message has been sent.
Error! Please fill in required fields.
Let us help you find your dream home!
Success! Your message has been sent.
Error! Please fill in required fields.
See what your home is worth!
Share
Share this property with friends!
Tell a friend about this property!
Success! Your message has been sent.
Error! Please fill in required fields.
Need more info?
Success! Your message has been sent.
Error! Please fill in required fields.
Schedule showing
Tell us what time works for you!
Success! Your message has been sent.
Error! Please fill in required fields.